



3 & 4 Bedroom Townhomes For Rent in Mooresville, NC
The three- and four-bedroom homes at Abode at Reid’s Cove are some of the most desirable townhomes for rent in Mooresville, NC. Our floor plans range from approximately 1,906 to 1,952 square feet, offering multi-level layouts with luxury amenities.
Each spacious layout features designer quartz countertops with a subway tile backsplash, 42” white or gray cabinetry, and stainless steel GE appliances, including a refrigerator with ... Read More
3 & 4 Bedroom Townhomes For Rent in Mooresville, NC
The three- and four-bedroom homes at Abode at Reid’s Cove are some of the most desirable townhomes for rent in Mooresville, NC. Our floor plans range from approximately 1,906 to 1,952 square feet, offering multi-level layouts with luxury amenities.
Each spacious layout features designer quartz countertops with a subway tile backsplash, 42” white or gray cabinetry, and stainless steel GE appliances, including a refrigerator with filtered water and ice. Luxury wood-style flooring runs throughout, and select homes include built-in fireplaces, walk-in tiled showers with tempered glass, or private rooftop decks for added style.
These Lake Norman area townhome rentals also include thoughtful details such as 9’ ceilings and optional first-floor flex spaces that can serve as a bedroom or study. Third-story laundry with a washer and dryer, smart home technology, and EV charging capability bring modern convenience to every home.
If you’re looking for roomy, contemporary Mooresville townhomes for rent with all the amenities, schedule a tour today and see what life could look like at Abode at Reid’s Cove.
Floor plans are artist's rendering. All dimensions are approximate. Actual product and specifications may vary in dimension or detail. Not all features are available in every rental home. Prices and availability are subject to change. Rent is based on monthly frequency. Additional fees may apply, such as but not limited to package delivery, trash, water, amenities, etc. Deposits vary. Please see a representative for details.
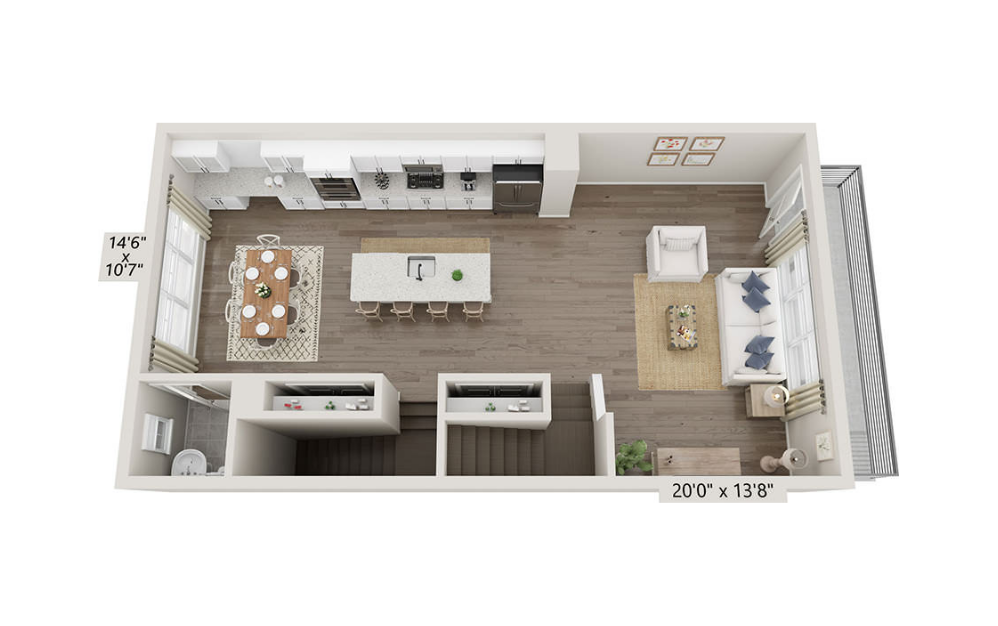
Two Car Garage
Brooks I
4 bed3.5 bath1952 sq. ft.
Only 3 Left!
Two Car Garage
Brooks II
3 bed2.2 bath1952 sq. ft.
Only 2 Left!
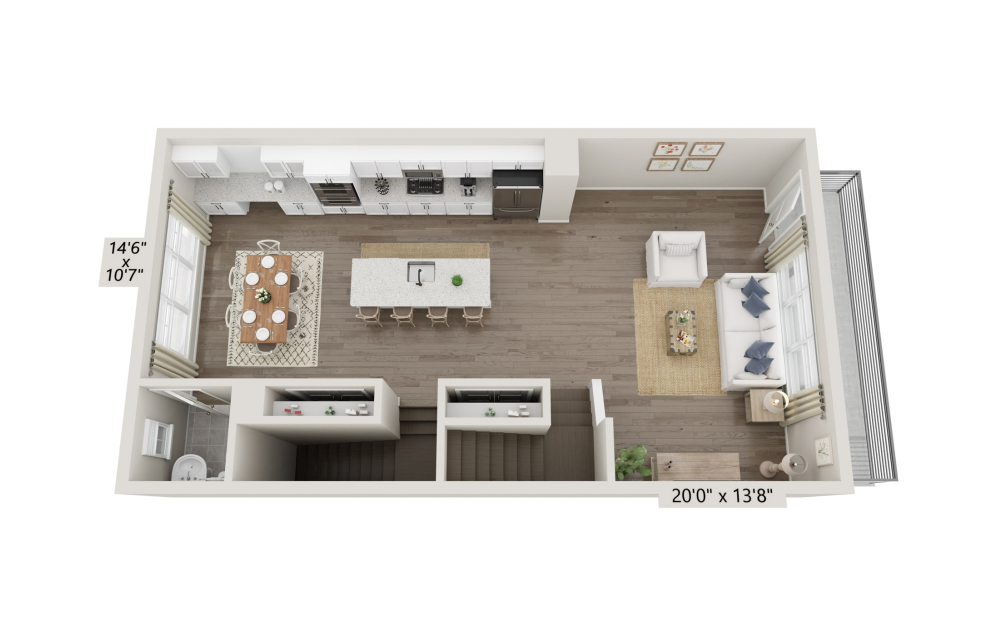
Two Car Garage
Brooks III
3 bed3.5 bath1952 sq. ft.
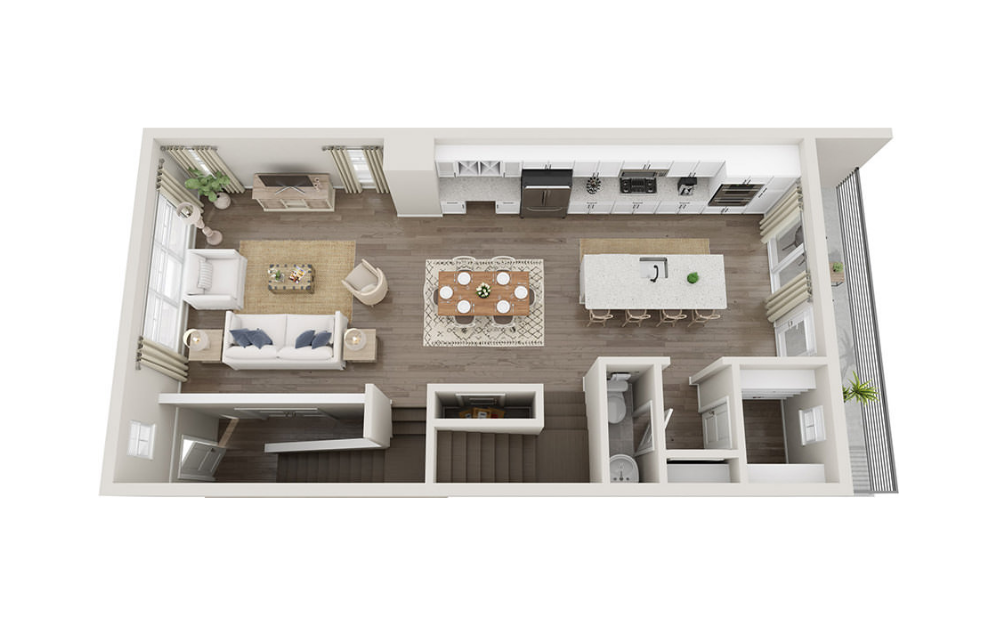
Two Car Garage
Carlow I
4 bed3.5 bath1906 sq. ft.
Only 1 Left!
Two Car Garage
Carlow II
3 bed3.5 bath1906 sq. ft.
Only 1 Left!
Two Car Garage
Carlow III
3 bed2.2 bath1906 sq. ft.
Only 2 Left!
Floor plans are artist's rendering. All dimensions are approximate. Actual product and specifications may vary in dimension or detail. Not all features are available in every rental home. Prices and availability are subject to change. Rent is based on monthly frequency. Additional fees may apply, such as but not limited to package delivery, trash, water, amenities, etc. Deposits vary. Please see a representative for details.

